








RE/MAX Northern Edge Logo

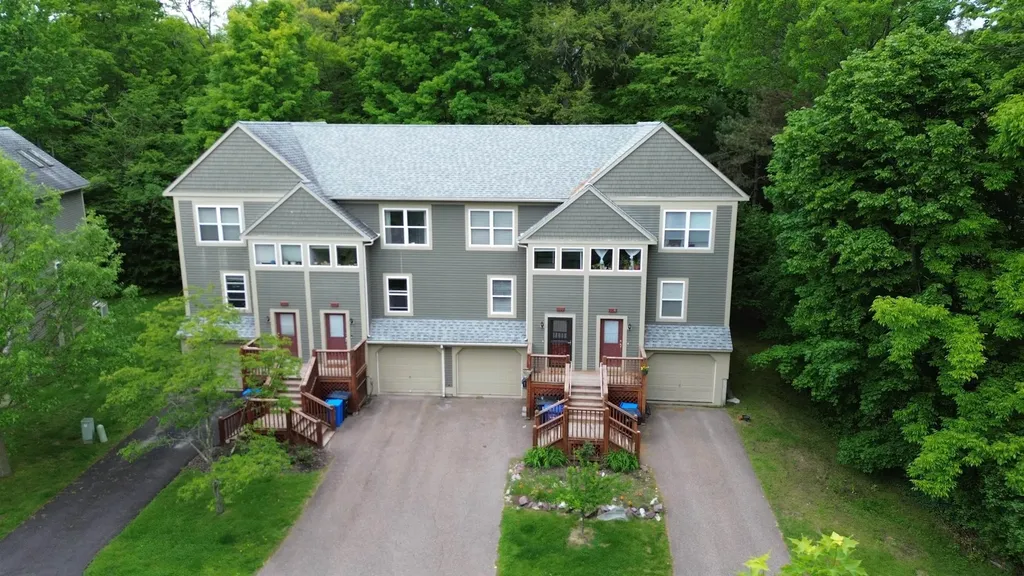
106 East Redrock DriveBurlington, VT 05401Price: $472,500

  • Price: $472,500
  • Est. Mortgage of $/month
  • 58 Days on Market
$
$
%
$/month over payments
Federal 30-year interest rate: 6.51% last updated on May 21, 2026
* All Figures are estimates. Check with your bank or proposed mortgage company for actual interest rates.
This product uses the FRED® API but is not endorsed or certified by the Federal Reserve Bank of St. Louis.
  • $472,500List Price
  • 3Bedrooms
  • 1Bathrooms
  • 1,899Square Feet

Ask A Question

Listed by The Nancy Jenkins Team of Nancy Jenkins Real Estate
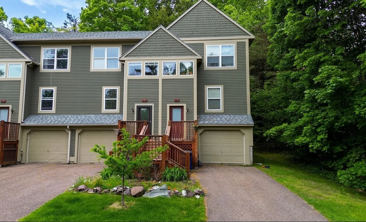
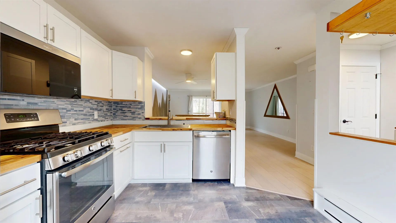
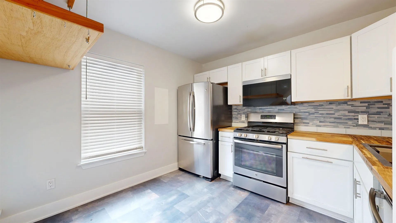
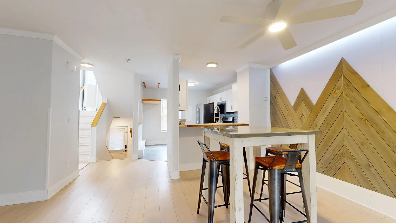
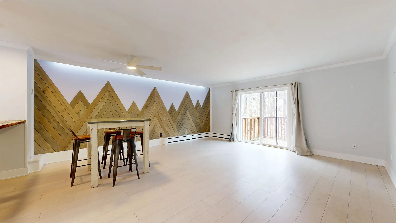
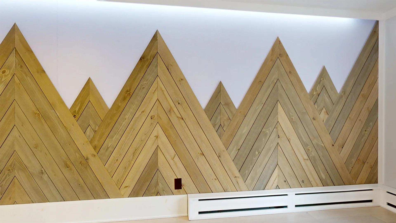
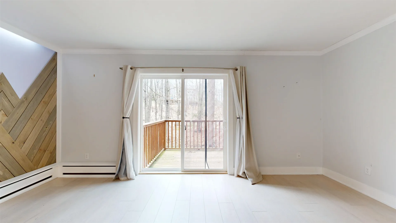
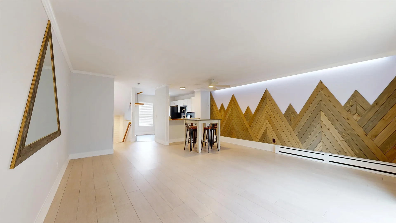
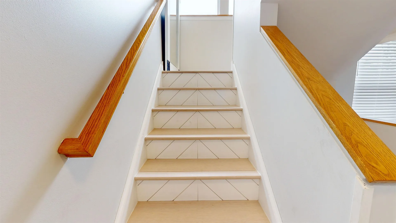
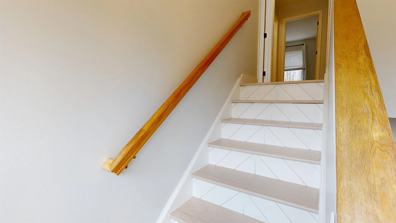
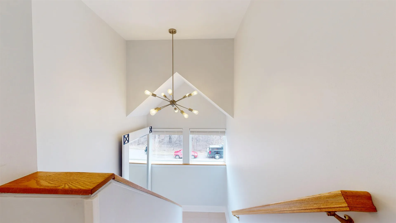
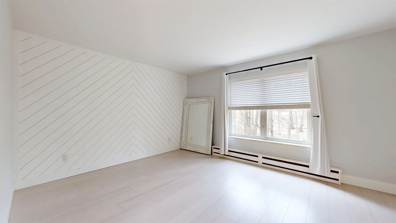
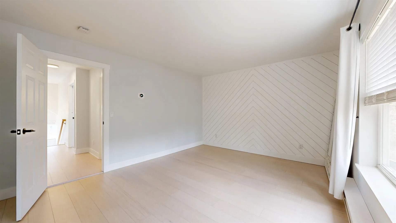
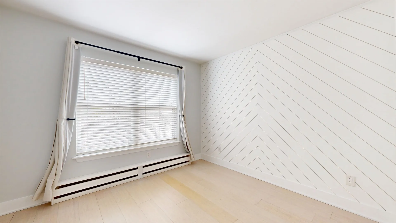
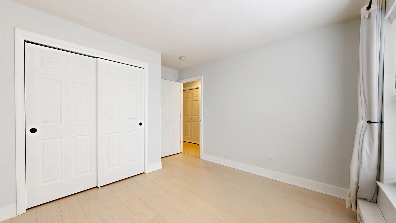
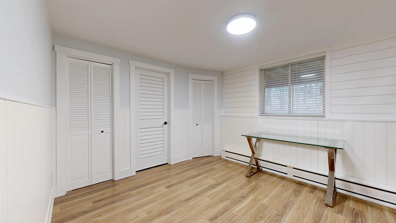
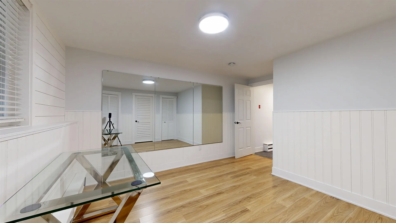
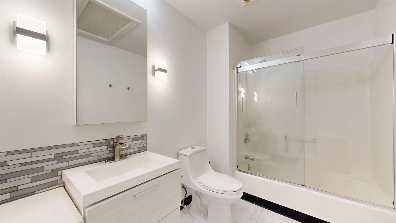
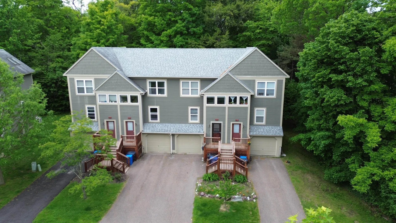
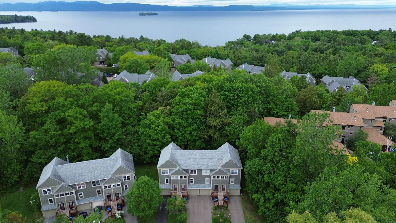
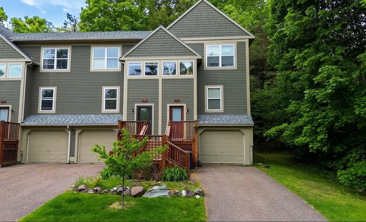
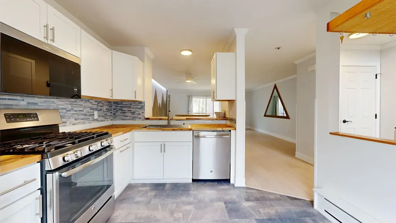
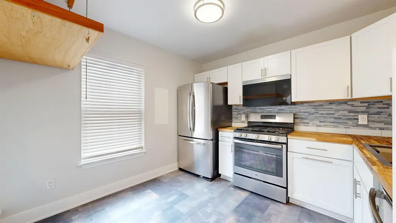
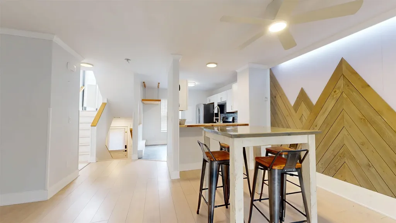
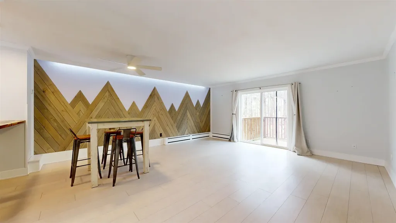
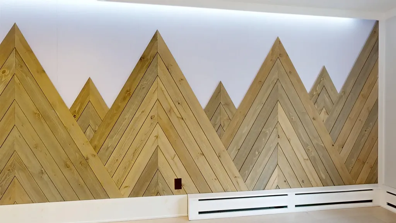
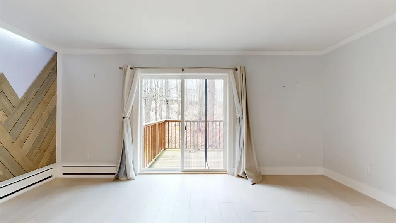
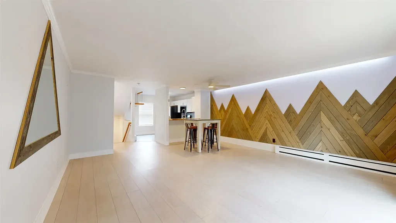
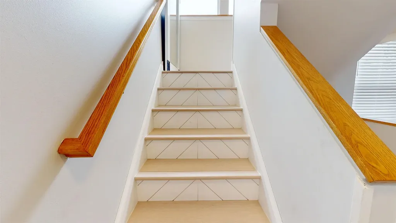
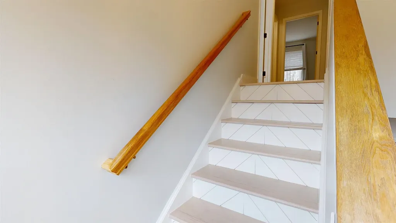
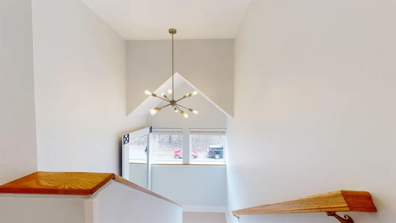
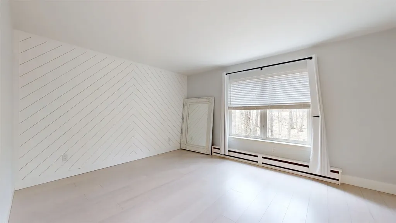
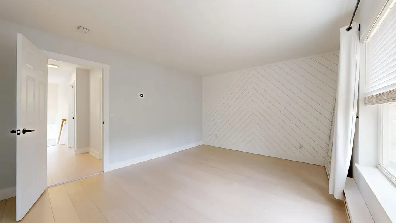
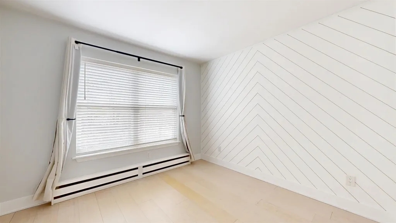
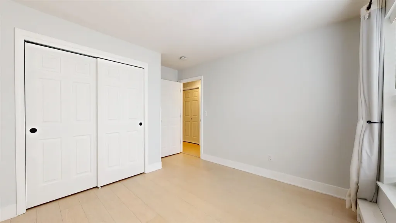
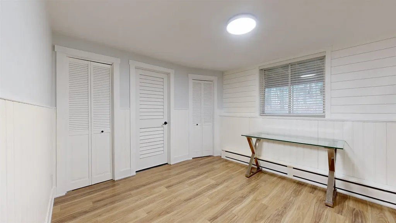
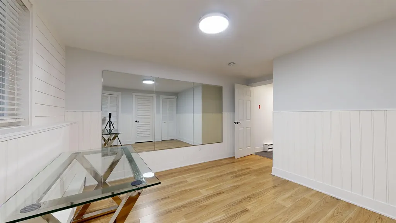
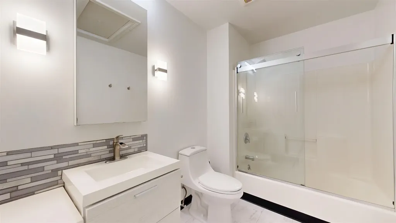
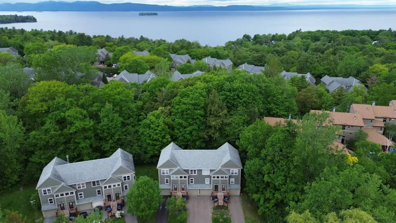
Fully remodeled and move-in ready, this 3-bedroom Red Rocks townhome offers a rare mix of modern design, smart upgrades, and effortless living in Burlington's sought-after South End. The sunlit kitchen features updated cabinetry, stainless steel appliances, and butcher block countertops, flowing into an open living/dining space with engineered bamboo flooring and a custom backlit mountainscape wall. Upstairs, two bedrooms include soundproofing, flooring with soundboard and second-floor laundry. The renovated bath features glass shower doors, a sleek vanity, and modern finishes. The finished lower level offers flexible space for a third bedroom, home office, yoga studio, or private gym, with durable laminate flooring over a moisture-conscious eco-foam barrier system. Plumbing is in place for a future bath. Private deck, attached garage plus street parking, and a peaceful wooded setting. Minutes to Lake Champlain, parks, bike path, Downtown, UVM, I-89, and the airport. Trail access to Red Rocks 100 acre Park. Turnkey, elevated, and ready to go.

Listing Tools

Property Details of 106 East Redrock Drive

Property Details

Interior Features

Exterior Features

Utilities and Appliances

Community

Burlington, VT Demographics

There is no data available

Burlington, VT Real Estate Market Data

There is no data available

Burlington, VT Schools

School NameDistanceTypeGrades

Map Location

Driving Directions

Demographic and Market Data Provided by Faraday

Broker Reciprocity 

Copyright 2026 PrimeMLS, Inc. All rights reserved. This information is deemed reliable, but not guaranteed. The data relating to real estate displayed on this display comes in part from the IDX Program of PrimeMLS. The information being provided is for consumers’ personal, non-commercial use and may not be used for any purpose other than to identify prospective properties consumers may be interested in purchasing. Data last updated May 29, 2026 11:55 AM EDT


Hi there! How can we help you?

Contact us using the form below or give us a call.

Send Us A Message:

I agree to receive marketing and customer service calls and text messages from RE/MAX Northern Edge Realty. To opt out, you can reply 'stop' at any time or click the unsubscribe link in the emails. Consent is not a condition of purchase. Msg/data rates may apply. Msg frequency varies. Privacy Policy.

Do not fill in this field:

This site is protected by reCAPTCHA and the Google Privacy Policy and Terms of Service apply.

Hi there! How can we help you?

Contact us using the form below or give us a call.

Send Us A Message:

Do not fill in this field:

This site is protected by reCAPTCHA and the Google Privacy Policy and Terms of Service apply.

Hi there! How can we help you?

Contact us using the form below or give us a call.

Send Us A Message:

Do not fill in this field:

This site is protected by reCAPTCHA and the Google Privacy Policy and Terms of Service apply.

Do not fill in this field:

This site is protected by reCAPTCHA and the Google Privacy Policy and Terms of Service apply.

Do not fill in this field:

This site is protected by reCAPTCHA and the Google Privacy Policy and Terms of Service apply.

Do not fill in this field:

This site is protected by reCAPTCHA and the Google Privacy Policy and Terms of Service apply.

$

Do not fill in this field:

This site is protected by reCAPTCHA and the Google Privacy Policy and Terms of Service apply.

ExploreMore Like This